AMAZING VILLA IN MARBELLA
This iconic villa is located in the private urbanization of Marbesa, close to the beach, on the east side of Marbella. It is 400 meters walking distance or 10 minutes walk from the Mediterranean Sea and the beach, 1.5 km from the beach and the protected dunes of Cabopino and 1.9 km from the hotels Marriot and Don Carlos and Nikki Beach Marbella. Marbesa is a quiet and prestigious neighborhoud known for its beautiful coastline and its proximity to Marbella. The villa has 3 bedrooms and 2 bathrooms and is recently built and offers a perfect mix of modern living and luxurious comfort. The villa has a beautiful roof terrace with swimming pool with views over the coast to Gibraltar and Africa. It is ideal for organizing parties or simply enjoying the breathtaking views. The first floor, where you will find the living room with open kitchen, also offers fantastic sea views. On the ground floor, which overlooks the garden and the infinity pool, there are 2 bedrooms and 2 bathrooms. In the semi-basement there is a 3rd bedroom and the garage with a remote controlled electronic gate. All bedrooms have shutters, air conditioning and heating, on electricity. Both the roof top pool and the pool in the garden are heated. This villa is an ideal family home and also perfect as a rental investment. It has a proven track record as a very successful holiday rental (with license number). The total plot size is 400 m2. The total built area is 309 m2, of which 167 m2 living space, 108.5 m2 terraces and 33.5 m2 swimming pools. Garden, pools and villa are easy to maintain
Villa for sale in Marbella East, Costa del Sol
Villa Marea embodies the essence of modern luxury on the Costa del Sol. Located in one of Marbella’s most exclusive and secure residential areas, this extraordinary beachside property stands out for its contemporary design, cutting-edge technology, and privileged location, offering an unparalleled lifestyle in an environment of total privacy, luxury, and comfort. From the very first moment, the villa impresses with an elegant entrance hall leading to a spacious open-plan living room, centered around a minimalist designer fireplace. The layout flows naturally into the dining area and a state-of-the-art kitchen, fully equipped and with direct access to a large terrace boasting spectacular views of the Mediterranean Sea and the pool area. On this same floor, there is a generously sized bedroom with an en-suite bathroom, a modern office with a double-height ceiling that enhances the sense of space and light, as well as a guest toilet. The first floor houses four bedrooms, all with en-suite bathrooms and sea views. The master bedroom, in particular, stands out for its spaciousness, avant-garde design, and abundant natural light. The room features a large walk-in closet, terrace, and a spacious en-suite bathroom with incredible sea views and access to another terrace. Additionally, it boasts a beautiful fireplace. The impressive rooftop is designed as an exclusive chill-out area with a jacuzzi, from where you can enjoy panoramic views of the sea, Gibraltar, and the African coast, perfectly connected by a private elevator that links all floors. The lower level offers a spacious garage with capacity for five vehicles, an additional bedroom with bathroom, a multipurpose room ideal as a gym, spa, cinema, or games room, laundry, storage room, and machine room. All spaces have been designed to the highest standards of quality and comfort. The architecture of Villa Marea is bold and futuristic, with clean lines, large windows that flood every room with natural light, high ceilings, and a carefully selected range of materials and finishes. The property is equipped with underfloor heating, a comprehensive home automation system, zoned air conditioning, and 24-hour security. Furthermore, it offers almos direct access to the beach, a privilege enjoyed by very few. Located in one of the most prestigious gated communities in East Marbella, Villa Marea offers the perfect balance between exclusivity and accessibility. Residents enjoy proximity to the iconic Hotel Los Monteros and its renowned beach club La Cabane, as well as top-tier golf courses, fine dining restaurants, and all the services necessary for a comfortable and sophisticated lifestyle. In short, Villa Marea is the ultimate expression of luxury: an exceptional property for those seeking a unique beachside residence, with all modern amenities, impressive design, and an unbeatable location in one of Marbella’s most sought-after areas. This is a unique opportunity to live in an exclusive residence in the heart of Marbella. Property highlights Walking distance to La Cabane Beach Club, Los Monteros Hotel, golf, and fine dining Bold, contemporary design with clean lines, large windows, and avant-garde architecture Rooftop chill-out area with jacuzzi and panoramic views of the sea, Gibraltar and Africa Open-plan living with a designer fireplace and direct terrace access overlooking the sea Five spacious bedrooms with en-suite bathrooms, including a sea-facing master with fireplace Private lift, five-car garage, gym, spa, cinema room, and separate guest/staff quarters Smart home tech, underfloor heating, zoned A/C, and nearly direct access to the beach Beachside villa in Los Monteros, Marbella’s most exclusive and secure gated community Full Features List Air conditioning Alarm Automatic irrigation system Basement Beach Side Brand new Central heating Cinema room Double glazing Excellent condition Fireplace Fully fitted kitchen Games Room Garden view Good condition Gym Jacuzzi Laundry room Lift Living room Mountain view Optional furniture Panoramic view Partial sea views Pool view Sauna Sea view Security entrance Security service 24h Smart home system Solarium Storage room Underfloor heating (bathrooms) Underfloor heating (partial) Underfloor heating (throughout) Utility room Wine Cellar
Exquisite Four-Bedroom Luxury Villa in La Finca de Marbella, Marbella East
This luxurious villa, located in the prestigious La Finca de Marbella development in Marbella East, offers an outstanding combination of comfort, contemporary design and prime location. The property provides immediate access to Marbella’s renowned coastline, world-class golf courses, and a wide selection of restaurants and amenities. With a plot size of 622m² and a built area of 354,05 m², this residence is ideal for discerning buyers seeking space, exclusivity and modern living in one of the Costa del Sol’s most desirable enclaves. The villa features four spacious bedrooms, one on ground floor and three on first floor, and three stylish bathrooms, including two en-suite, as well as an additional guest toilet for convenience. The interior living spaces, totalling 198.73m², are thoughtfully laid out and finished to an impeccable standard, showcasing porcelain floors, double glazing, and a fully fitted kitchen with a separate utility and laundry room. The main living area opens seamlessly onto a covered private terrace, providing panoramic, mountain, country, garden, pool and even partial sea views, perfect for entertaining or relaxing while enjoying the Mediterranean climate. Outdoors, residents benefit from a private swimming pool and landscaped garden, both designed for luxury living. The carport provides secure parking, while the gated community offers a 24-hour security service, surveillance cameras, and a secure entry system, ensuring peace of mind at all times. Comfort is further enhanced by underfloor heating in the bathrooms, individual air conditioning units throughout, and aerothermic technology for energy efficiency. Generous fitted wardrobes and a walk-in closet offer plentiful storage. This brand-new property is presented in excellent condition, and is ideally situated close to children’s playgrounds, the beach, golf courses, and Marbella’s vibrant town centre. With its exceptional features, privileged setting, and elegant design, this villa represents a rare opportunity to acquire a luxury home in one of Marbella’s most sought-after gated communities.
One-level villa on the Golden Mile of Marbella!
Lovely south-facing villa, situated on a conveniently located urbanization on the Golden Mile. Marbella town centre and Puerto Banus is just five minutes drive away. Walking distance to amenities and strategically located for schools and beaches. This is without any doubt a perfect location for a happy family home. The house is constructed on one level and consist of: entrance hallway, large and luminous living room with a semi-separate dining room and also a small study/TV-room. Guest toilet in the entrance hall. Fully fitted kitchen with a utility room and another guest toilet and also direct entrance from the parking area. The bedrooms are in a separate wing with a large master bedroom with a walk-in closet and bathroom en-suite. Further two guest bedrooms sharing a family bathroom. On the property there is also a garage, and an outside utility/storage room. A professional BBQ-house with vaulted ceiling has been made complete with dining area, and two separate BBQ´s. In the garden there is a large swimming pool and plenty of fruit-trees. Garage for one car and additional gated parking for 2 more cars. There is also the possibility of extending the property with another 80 square meters. The property is in excellent conditions and has many special features, viewing recommended!
Luxury villa in Marbella, Valdeolletas area, with private pool and sea views
Immerse yourself in the pinnacle of Costa del Sol living with this breathtaking contemporary villa, proudly part of the exclusive NARA Marbella development. Nestled in the serene Valdeolletas area adjacent to the Monte Paraiso golf club, you are merely a five-minute journey from the charm of Marbella's Old Town and the convenience of the La Cañada shopping center. Fully licensed and offered off-plan, this architectural masterpiece features premium Porcelanosa finishes across three spectacular levels and a rooftop solarium. The ground floor invites you into a bright, open-plan living and dining oasis, seamlessly connected to an elegant outdoor sanctuary complete with a private pool and cascading waterfall. A Thyssenkrupp elevator whisks you to the warm, wood-floored first level, which hosts three luxurious en-suite double bedrooms. The master suite is a true retreat, boasting a dressing room and stunning views of the sea and la Concha. The versatile lower level offers a self-contained two-bedroom, two-bathroom guest suite, a wine bodega, and endless potential for a home cinema or gym, alongside a private two-car garage. Crowned by a magnificent solarium with panoramic mountain and sea vistas and outdoor kitchen pre-installation, this smart-home equipped villa (featuring underfloor heating and AC) represents the ultimate family haven or premium rental investment. Additional features will include large windows, underfloor heating, air conditioning, home automation, and luxury finishes throughout. The villa will also offer spacious terraces that provide natural light and a sense of openness, creating the perfect family home. The location is excellent and unbeatable: close to schools such as CEIP Juan Ramón Jiménez, CEIP Valdeolletas, Colegio María Auxiliadora II and IES Guadalpín, as well as nurseries, supermarkets including Mercadona, DIA, and Supercor, pharmacies, medical and veterinary clinics. Nearby you will also find El Mirador Padel Club, Monte Paraíso Golf, gyms, and Marbella’s beaches. The area is well connected by public transport and offers quick access to the AP-7 motorway, providing easy communication with the entire Costa del Sol .
Luxury villa in Marbella, Valdeolletas area, with private pool and sea views
This exclusive villa in Marbella is part of the new NARA Marbella development, located in the quiet residential area of Valdeolletas, Next to the golf cours Monte Paraiso, just five minutes from Marbella town centre and La Cañada shopping centre. A privileged location that combines privacy, comfort and proximity to all amenities, perfect for families seeking a high-quality lifestyle on the Costa del Sol. Currently under construction, this villa will be built with top-quality materials from Porcelanosa and will feature a modern and functional design distributed over three floors plus a spectacular solarium. The plot will include an elegant outdoor area with a private swimming pool and waterfall, ideal for enjoying the Mediterranean climate all year round. The main floor will feature a bright living-dining room with an open-plan kitchen, a guest toilet, and access to a Thyssenkrupp lift connecting all levels of the property. The first floor, finished with natural wood flooring, will have three spacious and sunny double bedrooms. The master bedroom upstairs will stand out with a dressing room and en-suite bathroom, the other two bedrooms also have en suite bathrooms. The lower level floor will offer a versatile space with a large room ideal as a guest apartment with two bedrooms and two en suite bathrooms, plus a bodega room, of course you can also use these rooms for other purposes such as a cinema, gym, or games room. This floor will also give access to the private garage with space for two cars. The solarium, also accessible with the lift is designed as a unique leisure space, will include a toilet, pre-installation for an outdoor kitchen, and spectacular panoramic views of the sea and mountains. Additional features will include large windows, underfloor heating, air conditioning, home automation, and luxury finishes throughout. The villa will also offer spacious terraces that provide natural light and a sense of openness, creating the perfect family home. The location is excellent and unbeatable: close to schools such as CEIP Juan Ramón Jiménez, CEIP Valdeolletas, Colegio María Auxiliadora II and IES Guadalpín, as well as nurseries, supermarkets including Mercadona, DIA, and Supercor, pharmacies, medical and veterinary clinics. Nearby you will also find El Mirador Padel Club, Monte Paraíso Golf, gyms, and Marbella’s beaches. The area is well connected by public transport and offers quick access to the AP-7 motorway, providing easy communication with the entire Costa del Sol .
Luxury villa in Marbella, Valdeolletas area, with private pool and sea views
Presenting a prime real estate opportunity in the NARA Marbella project: a modern, off-plan villa with its building license already secured. Situated in the peaceful Valdeolletas neighborhood directly beside the Monte Paraiso golf club, the property boasts an exceptionally strategic location just five minutes from both La Cañada and the historic center of Marbella. It is an ideal acquisition for either a top-tier short-term rental portfolio or a sophisticated, long-term family residence. The layout spans three thoughtfully designed floors and a scenic rooftop solarium, effortlessly linked by a Thyssenkrupp lift. Step inside to a light-filled main floor featuring an open-plan kitchen, living-dining space, and a guest washroom, leading out to a landscaped private pool area with a signature waterfall to enjoy the Mediterranean climate. Upstairs, natural wood floors warmly ground three double en-suite bedrooms; the master suite elevates the experience with a walk-in wardrobe and sweeping views of the sea, golf course and the greens. The basement level maximizes the property’s value, offering a two-car garage, a bodega, and a massive multipurpose space with lots of natural light configured as a two-bed, two-bath guest wing. Finished with top-quality Porcelanosa materials, underfloor heating, AC, and home automation, this villa is crowned by a spectacular leisure solarium with panoramic views. The location is excellent and unbeatable: close to schools such as CEIP Juan Ramón Jiménez, CEIP Valdeolletas, Colegio María Auxiliadora II and IES Guadalpín, as well as nurseries, supermarkets including Mercadona, DIA, and Supercor, pharmacies, medical and veterinary clinics. Nearby you will also find El Mirador Padel Club, Monte Paraíso Golf, gyms, and Marbella’s beaches. The area is well connected by public transport and offers quick access to the AP-7 motorway, providing easy communication with the entire Costa del Sol.
Spectacular modern villa in Marbesa
Nestled in the beachside of idyllic Marbesa neighborhood, this exquisite villa offers the epitome of luxury living along the Costa del Sol. With four bedrooms, four bathrooms, and a guest toilet, this two-level home boasts an impressive 280 m2 of beautifully crafted living space, set upon a generous 694 m2 plot. As you step into the property, you'll be captivated by the inviting outdoor spaces. The villa features both covered and uncovered terraces, creating the perfect place to enjoy the Mediterranean climate. The lush garden surrounds you with vibrant greenery and offers a variety of areas for relaxation and entertainment, including a dining table for al fresco meals, a chill-out zone for leisurely moments, and a barbecue area with a kitchenette for culinary delights. Sunbeds are placed for basking in the Spanish sun, and a meticulously designed pool, built with Indonesian stone, not only adds an aesthetic touch but also purifies the water for a refreshing swim. For those seeking ultimate relaxation, a luxurious jacuzzi and a soothing sauna complete the outdoor experience. The villa's interior is equally as impressive. The master bedroom boasts a spacious walk-in closet, providing ample storage space for your belongings. The open-plan living room seamlessly connects to the kitchen and dining area, making it the heart of the home. A cozy fireplace adds a touch of warmth to the space, while large, glass, sliding doors lead out to the terrace, creating a harmonious indoor-outdoor living experience. For added convenience, the property features a separate guest apartment with its own kitchen, perfect for hosting friends and family. Parking will never be a concern, as the villa offers a carport with space for up to four cars. This Marbesa gem is not just a private retreat but also offers proximity to the beach, shops, bars, restaurants, and all the amenities you could desire. Experience the ultimate in Costa del Sol living in this stunning villa, where every detail has been thoughtfully designed to provide a luxurious and tranquil lifestyle in one of the most sought-after destinations on the Spanish coast.
Magnificient Villa in Artola Alta-Cabopino
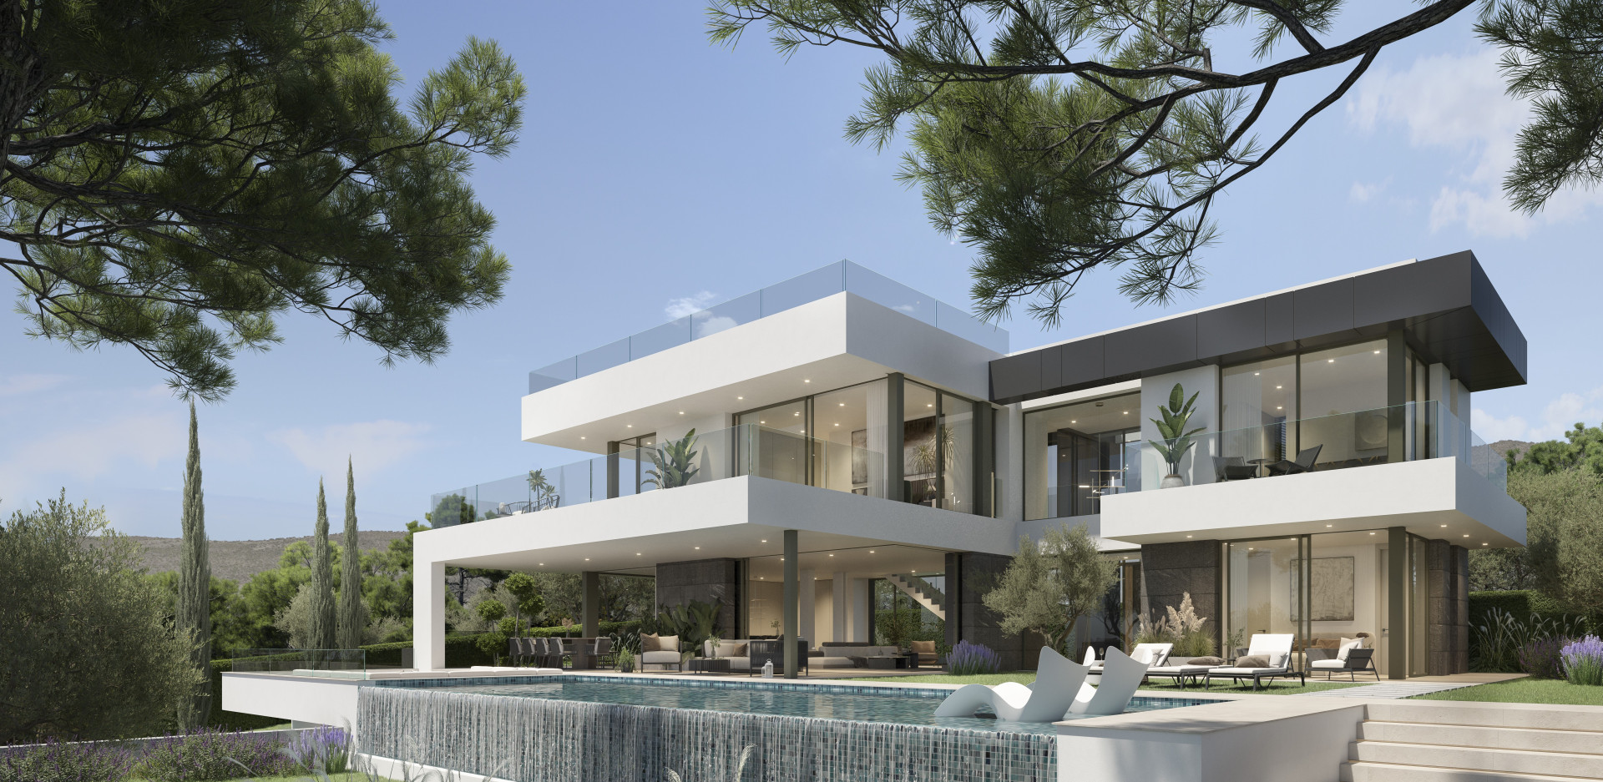
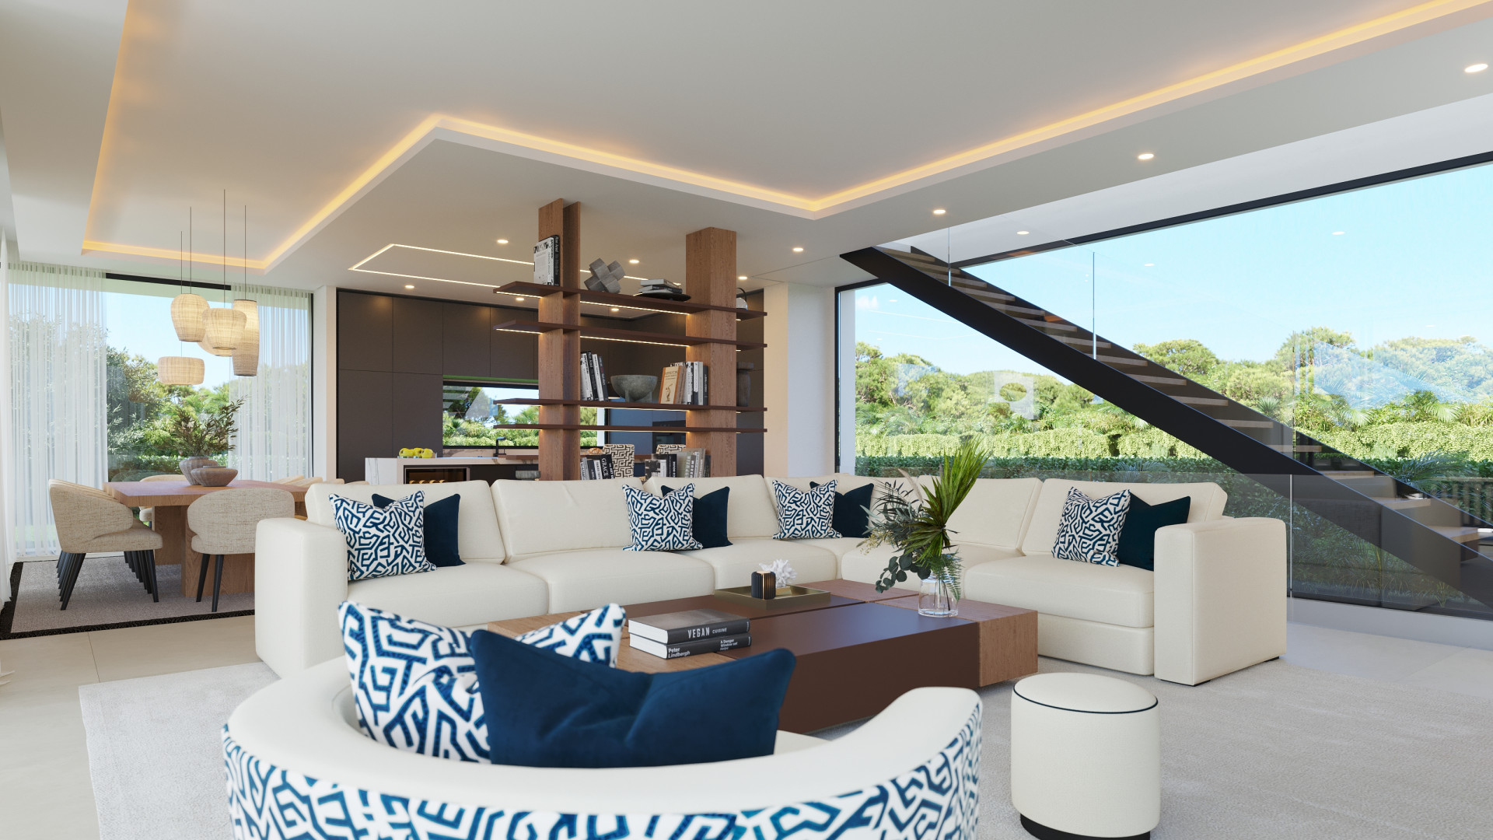
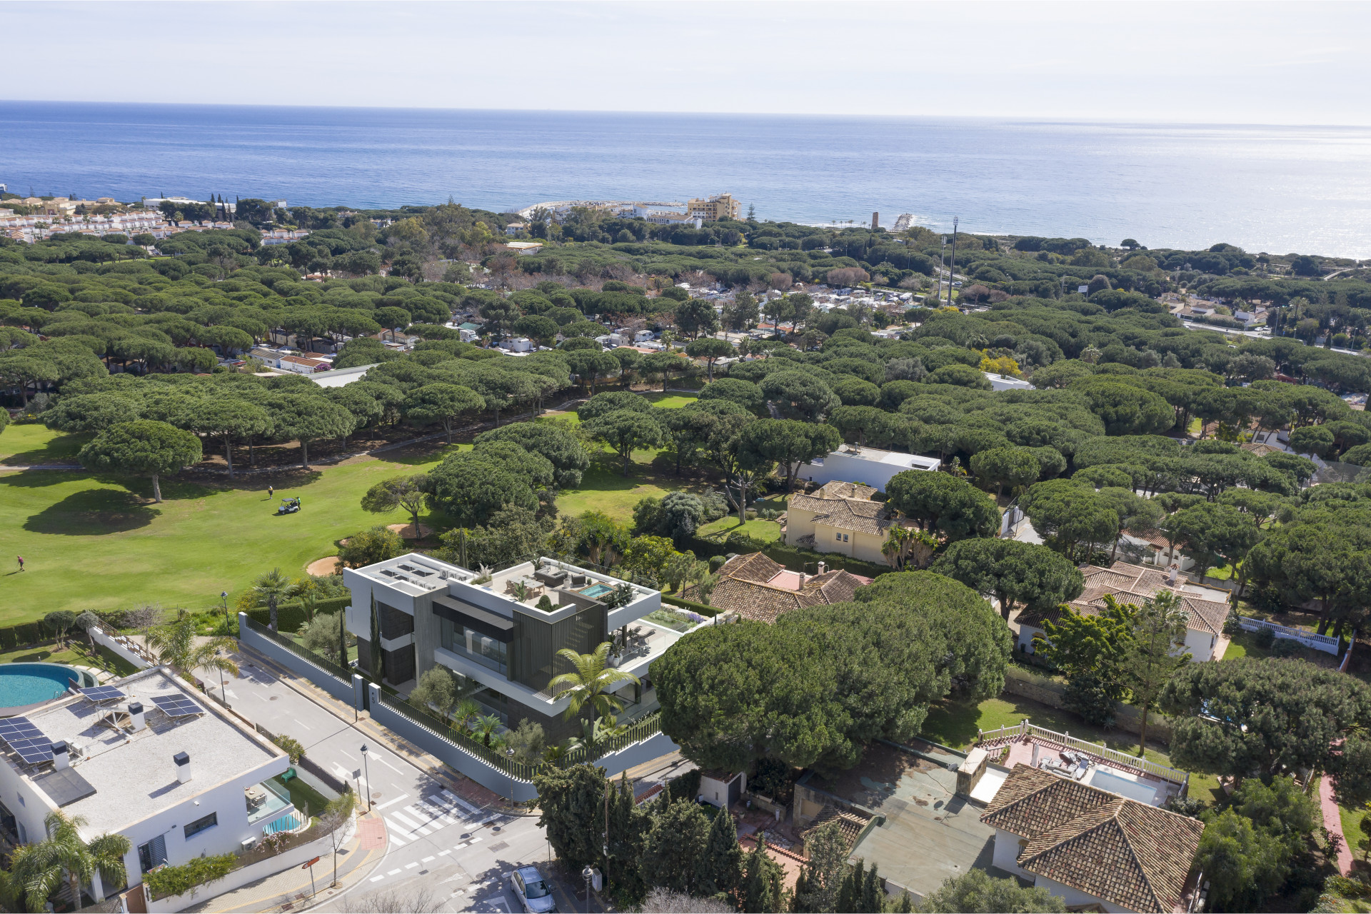
The property is located in the Artola Alta residential area (Cabopino Golf). It is strategically located on the front line of the Cabopino Golf course and 1.5 kilometres from one of Marbella's best beaches with its picturesque marina. It is located in Marbella East, 30 minutes from Malaga International Airport, 5 minutes from Marbella centre and 10 minutes from Puerto Banús. A unique opportunity to enjoy Marbella from the most privileged location. The villa is distributed over four levels: basement, ground floor, first floor and solarium. It has a total of 5 bedrooms, 1 of which is in the basement, 1 on the ground floor and 3 on the first floor with great views of the sea and the golf course. Each bedroom has its own en-suite bathroom, ensuring privacy and comfort for guests. The basement comprises a bedroom with en-suite bathroom, a multipurpose room, a laundry room and a parking area. On the ground floor there is an entrance hall, guest toilet, a bedroom with en-suite bathroom, spacious living room, dining room and open-plan kitchen, the latter fully equipped with high-end appliances, offering a functional and attractive space. On the first floor there is a hallway and 3 bedrooms with en-suite bathrooms. Finally, the solarium consists of a jacuzzi and a high-quality outdoor kitchen where you can enjoy unbeatable views of the sea and the golf course (Cabopino Golf), its sunsets and the mountains. The villa has state-of-the-art facilities with an aerothermal system for hot and cold water, underfloor heating, air conditioning and a heat pump. It has a home automation system for lighting, heating and air conditioning control. It also has an alarm system and pre-installation for an outdoor closed-circuit television (CCTV) system. The utility room is located in the basement. The villa's outdoor space offers an oasis of calm and serenity, including a large saltwater swimming pool next to a beautiful garden. It also has a large terrace, which is an idyllic place to enjoy quiet moments with family and friends. Completion of this villa is estimated for early summer 2027.
Luxury 5-Bedroom Villa on Marbella’s Golden Mile with Sea Views
Welcome to this exceptional 5-bedroom luxury villa on Marbella’s Golden Mile, where contemporary elegance, privacy and sustainable Mediterranean living come together in one of the Costa del Sol’s most prestigious residential locations. Beautifully renovated to a high standard, the property offers an impressive 405 m² of refined living space, 391 m² of terraces and a generous 1,500 m² private plot. Featuring five spacious bedrooms and five elegant bathrooms, this sophisticated residence has been thoughtfully designed to maximise natural light, comfort and seamless indoor-outdoor living while enjoying beautiful southwest-facing views towards the Mediterranean Sea. The bright and welcoming interiors combine refined finishes with modern functionality throughout. At the heart of the villa, the spacious living area features an inviting fireplace and direct access to the expansive terraces, creating a natural connection between the interior, gardens and outdoor entertaining areas. The contemporary fully fitted kitchen is centred around a stylish island and finished with premium materials, providing an elegant yet practical space for everyday living and entertaining. Each of the five bedrooms and five bathrooms has been carefully designed with soft neutral tones and quality finishes, creating peaceful private retreats for family and guests. Outdoor living is a defining feature of this Golden Mile villa, with an exceptional 391 m² of terraces providing multiple spaces for al fresco dining, entertaining, sunbathing and relaxation. The beautifully landscaped 1,500 m² plot surrounds a private swimming pool and a selection of elegant chill-out areas, all positioned to take advantage of Marbella’s year-round sunshine and spectacular southwest-facing sunsets. Sustainability has also been thoughtfully integrated into the property through solar energy systems and a septic system with greywater recycling for garden irrigation, enhancing efficiency while supporting a more environmentally conscious lifestyle. Perfectly positioned on the prestigious Marbella Golden Mile, the villa offers convenient access to Marbella town centre, renowned international schools including Swan School, Mediterranean beaches, restaurants, shopping and the area’s most exclusive lifestyle destinations. Regular security patrols provide additional peace of mind, while approval for further security enhancements adds to the property’s appeal. The villa also benefits from approximately 40 m² of additional unused buildability, offering valuable potential for future expansion or personalisation. Combining 405 m² of living space, 391 m² of terraces, a 1,500 m² plot, five bedrooms, five bathrooms, a private pool and sea views, this outstanding property represents a rare opportunity for those searching for a luxury villa on Marbella’s Golden Mile with space, privacy, sustainability and an exceptional Mediterranean lifestyle.
Luxury Villa with Panoramic Sea & Golf Views – Completion 2027, Artola Alta, Marbella
Spectacular modern luxury villa with panoramic sea and golf views, located in the exclusive Artola Alta area of Cabopino Golf, Marbella. Currently under construction and scheduled for completion in 2027, this elegant, light-filled property is distributed over four levels and offers five en-suite bedrooms, expansive open-plan living spaces with a high-end fitted kitchen, a multi-purpose basement with garage for two cars, and a stunning solarium with jacuzzi and outdoor kitchen. The villa features landscaped gardens, large terraces, a saltwater swimming pool, and additional covered parking, all designed for privacy and outdoor enjoyment. Equipped with aerothermal climate control, underfloor heating, air conditioning, home automation, and security systems, it enjoys a prime location just minutes from the beach, Marbella town, Puerto Banús, top golf courses, and Málaga International Airport, offering a refined lifestyle on the Costa del Sol.
Villa for sale in Marbella East, Costa del Sol
A Masterpiece of Elegance and Serenity Discover timeless elegance in this exceptional villa located in Río Real, one of the most exclusive residential areas of Marbella. Elevated on private hills, this residence offers panoramic views of the Mediterranean Sea and the surrounding golf courses, enveloping every room in an atmosphere of beauty and tranquility. Every detail has been carefully designed to reflect the perfect fusion between classic Andalusian charm and contemporary comforts, creating a welcoming, sophisticated and characterful environment. Here, luxury is experienced through serenity: a safe and private enclave where each day offers a visual spectacle of golden sunsets and fascinating natural landscapes. General Property Description This exclusive estate combines spaciousness, elegance and privacy in an environment of absolute distinction. Set on a plot of 5,175 m², it has a constructed area of 2,422 m², distributed between the main residence, an independent guest house and an auxiliary pavilion. The property has 10 bedrooms and 10 bathrooms, offering an ideal space for both family life and the celebration of events or high-level stays. A garage with capacity for four vehicles, spacious living areas, several lounges and a large swimming pool surrounded by landscaped gardens complete this oasis of comfort and privacy. Distribution and Main Features With a classic large-scale distribution, the property has been designed to offer spaciousness, comfort and a natural connection between interiors and exteriors, achieving a perfect balance between functionality and elegance. Built area: 2,422 m² Land: 5,175 m² Bedrooms: 10 Bathrooms: 10 Main House – Ground Floor The ground floor houses the main living and reception areas, with spacious lounges and a formal dining room arranged around a central patio with a fountain, which floods the interior spaces with light and freshness. It includes several suites with direct access to terraces and the pool area, ideal for enjoying the Mediterranean climate and the peace of the surroundings. Main House – First Floor The upper floor houses the large master suite, conceived as a private retreat with an exclusive terrace, dressing room and relaxation area. In addition, it has several additional bedrooms, carefully distributed to ensure privacy and fluidity in the interior routes. Guest House Completely independent, this secondary residence is distributed over two floors and offers additional bedrooms, lounges and a full kitchen, providing maximum comfort and autonomy for guests or staff. Independent Pavilion A versatile and bright building, perfect for use as a wellness and spa area, entertainment room, private gym or retreat-style bar, adding value to the residential experience. Conclusion Overall, this property represents one of the most exclusive residences in Río Real, a perfect combination of classic architecture, refined design and privileged natural environment. A villa designed for those seeking to live with distinction, in a framework of absolute privacy, comfort and beauty.
